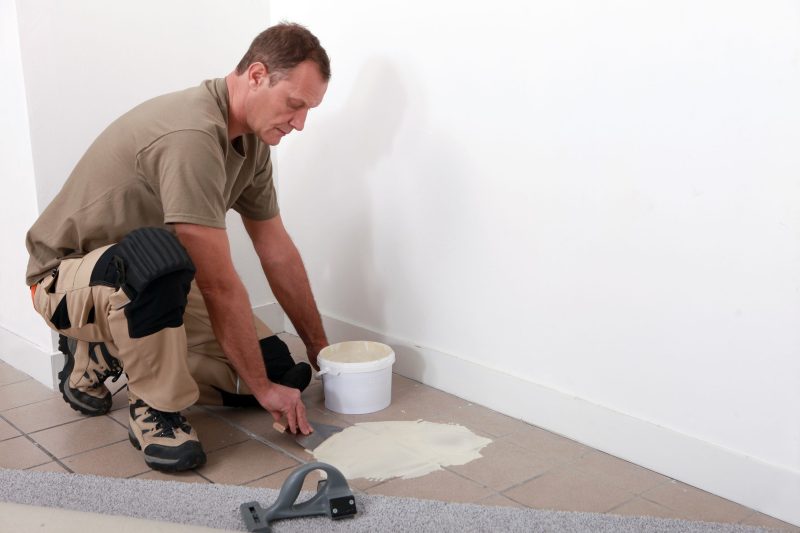
Yes, new flooring installation can affect interior door clearance because changes in floor thickness and finished surface height may reduce the space beneath a door. When replacing flooring in Glendale, AZ, professional installers consider these measurements before installation to help ensure doors swing properly and surrounding trim remains compatible with the finished floor.
Flooring renovations often focus on material selection, appearance, and durability. However, a new floor also changes how interior surfaces interact with existing architectural features. Door panels, frames, thresholds, and baseboards may all be affected by the finished flooring height.
Why Does Flooring Thickness Affect Interior Doors?
Interior doors operate within fixed openings. The space between the bottom of a door and the floor allows movement without unwanted contact.
Replacing thin carpet with a thicker tile assembly, for example, can increase the finished floor elevation. Even when the difference appears relatively small, it may affect a door that previously operated without difficulty.
The finished height depends on more than the visible flooring material. Underlayment, adhesive, setting materials, and the condition of the existing substrate can contribute to the completed assembly.
Professional flooring installers in Glendale, AZ, consider these components together when evaluating how a new installation will interact with existing doors.
How Finished Floor Height Is Determined
Finished floor height refers to the elevation of the completed walking surface.
A flooring product may have a specific nominal thickness, but the complete installation can involve additional layers.
Porcelain tile generally requires appropriate setting materials, while certain luxury vinyl plank systems may incorporate manufacturer-approved underlayment.
Carpet installations typically involve carpet and padding, creating a different relationship between the surface and the bottom of a door.
What Happens When a New Floor Reduces Door Clearance?
When the available clearance becomes insufficient, an interior door may contact the flooring during operation.
This contact can interfere with movement, affect the floor surface, or place unnecessary stress on the door assembly.
Doors That Swing Across Newly Installed Flooring
A hinged interior door follows a curved path as it opens and closes.
If the new flooring surface sits higher than the previous one, the bottom of the door may contact the floor along that path.
This possibility deserves particular consideration in bedrooms, bathrooms, closets, and other spaces where doors open across newly finished surfaces.
Professional evaluation considers the entire swing area rather than measuring a single location.
Changes in the Appearance of Door Openings
Door clearance also influences the finished appearance of an interior space.
A noticeable gap beneath a door may remain when thick flooring is replaced with a thinner assembly. Conversely, a higher finished surface may create an unusually tight appearance.
These conditions do not necessarily indicate installation defects. They can result from differences between the original construction and the selected replacement materials.
How Do Different Flooring Materials Influence Clearance?
Flooring materials have distinct installation requirements that affect their finished thickness.
A professional flooring contractor in Glendale, AZ, evaluates the specific products selected rather than assuming every replacement will match the original floor height.
Ceramic and Porcelain Tile
Ceramic and porcelain flooring commonly involves tile, appropriate bonding materials, and a prepared substrate.
The completed thickness depends on the tile specifications and installation system.
For example, replacing carpet with porcelain tile can change the relationship between the floor and nearby doors.
In some situations, the existing clearance may accommodate the new assembly. In others, additional coordination may be necessary.
These considerations should be evaluated alongside the tile installation requirements, not addressed by compromising the supporting flooring system.
Luxury Vinyl Plank Flooring
Luxury vinyl plank products vary in thickness, construction, and installation method.
Some products incorporate attached backing, while others have specific underlayment requirements.
Their relatively slim profiles can be useful in certain renovation situations, but finished height still requires evaluation.
A thin plank does not guarantee sufficient door clearance when substrate conditions or additional approved layers influence the completed installation.
Carpet and Padding
Carpet replacement can also change the available space beneath interior doors.
Different carpet constructions and padding systems produce different compressed and uncompressed heights.
A door that functioned adequately over older carpeting may interact differently with a newly installed product.
Why Do Door Frames and Trim Matter During Flooring Replacement?
Interior doors are surrounded by frames, casing, and other finishing components that meet the flooring surface.
A new flooring system may require professional attention where the material meets door jambs or adjacent trim.
Door Jambs and Flooring Edges
Door jambs form part of the surrounding door frame. Flooring installed near these components must follow the requirements of the selected material.
Certain flooring systems require movement accommodation or specific treatment around fixed architectural elements.
Manufacturer instructions may also address how flooring should fit beneath door casing.
For example, Shaw Floors’ installation guidance describes professional considerations involving door jambs and perimeter movement space for several flooring systems.
Baseboards and Decorative Trim
Baseboards and decorative moldings create visual boundaries between walls and floors.
When the finished flooring height changes, the relationship between these features may also change.
A higher surface can reduce the amount of visible baseboard. A lower surface may reveal areas previously concealed by flooring.
Can Flooring Replacement Create Uneven Heights Between Rooms?
Yes. Replacing flooring in one room while retaining the existing material elsewhere can produce different finished floor elevations.
These differences are particularly relevant at doorways connecting bedrooms, hallways, living rooms, and bathrooms.
Consider a Glendale home where carpet is replaced with porcelain tile in a bedroom while the hallway flooring remains unchanged.
The completed bedroom surface might sit above or below the neighboring floor, depending on the original and replacement assemblies.
Why Adjoining Rooms Need Coordinated Planning
A flooring project may involve only one room, but its boundaries connect to the surrounding home.
The installer must evaluate how the selected materials interact with those existing surfaces.
A coordinated installation accounts for these relationships without assuming that the entire home needs replacement flooring.
When Several Doorways Are Involved
Larger renovations may affect multiple door openings.
A hallway installation, for example, can connect several bedrooms and bathrooms with different existing flooring materials.
Each doorway may have unique clearance and elevation conditions.
This is particularly relevant when flooring replacement in Glendale, AZ, involves several connected rooms rather than one isolated space.
Why Is Professional Evaluation Important Before Installation?
Door clearance is one part of a broader flooring installation assessment.
The selected materials must remain compatible with the substrate, surrounding construction, and applicable manufacturer requirements.
Avoiding Assumptions About Existing Construction
Homes do not always have identical floor elevations throughout their interiors.
Previous renovations, original construction details, and different flooring assemblies may create variations.
A door opening that appears standard may therefore have clearance conditions unlike those in another room.
Professional measurements help identify these differences before the replacement flooring is installed.
Understanding the Scope of Related Work
Flooring contractors and door specialists perform different types of work.
If a renovation requires door modification, structural adjustments, or specialized carpentry, the responsible professional should be identified before work proceeds.
The flooring installation scope should clarify whether related adjustments are included or require separate arrangements.
How Can Flooring Selection Influence the Finished Interior?
Flooring selection affects more than color and texture.
The material’s thickness, construction, installation requirements, and relationship to existing architectural features influence the final result.
For homeowners comparing flooring installation options in Glendale, AZ, these considerations can become especially meaningful during partial renovations.
A new porcelain tile floor may provide a different finished elevation from the previous carpeting. Similarly, luxury vinyl plank may interact differently with existing door frames than thicker flooring assemblies.
The better decision depends on the complete flooring system and the conditions of the home.
Balancing Appearance and Function
A visually appealing floor should also integrate properly with surrounding interior components.
Door movement, adjoining floor heights, and finishing details contribute to how the space functions.
Professional installation planning considers these relationships while following the selected product’s requirements.
Plan Flooring Installation Around Existing Door Conditions
New flooring can affect interior door clearance, but the extent of that impact depends on the flooring assembly, existing construction, and available space beneath each door.
Kennedy Tile & Flooring provides professional flooring products and installation services for customers in Glendale and surrounding West Phoenix Metro communities. Their Flooring installation Glendale AZ services offer homeowners an opportunity to discuss appropriate materials and project requirements before replacing existing floors.
When planning a renovation, professional evaluation can help clarify flooring compatibility, finished elevations, and any related work that may require coordination with another specialist.
About Kennedy Tile & Flooring
Kennedy Tile & Flooring is a family-owned flooring retailer and installation contractor with a showroom at 8643 W. Kelton Lane, Suite 105, Peoria, AZ, serving Glendale and surrounding West Phoenix Metro communities. Established in 2002, the company provides tile, carpet, and luxury vinyl plank products alongside professional installation services and identifies itself as licensed, bonded, and insured under Arizona ROC license 173228. For flooring inquiries, call 602-541-4290 or find their showroom on Google Maps.